<p>Temporary Manufacturing Space</p>

Temporary Manufacturing Space

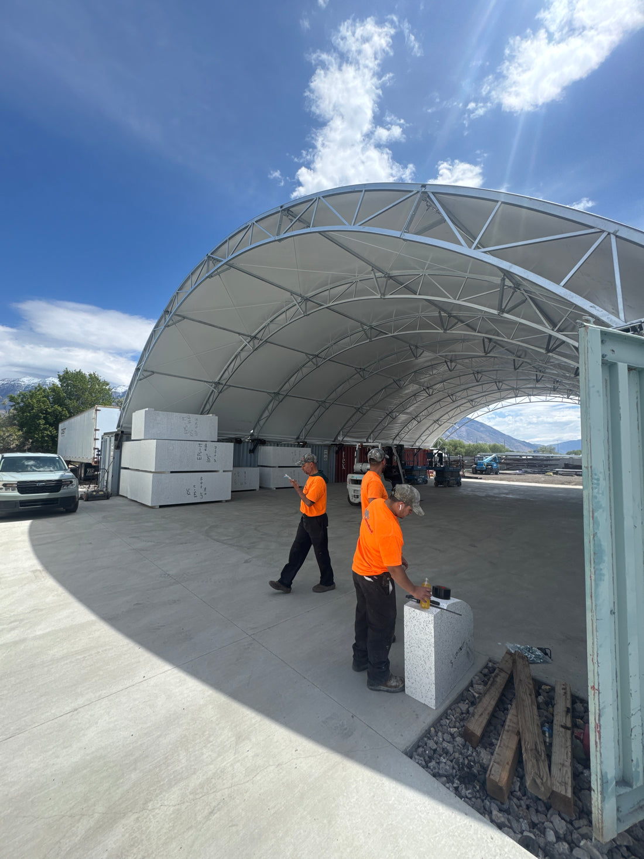
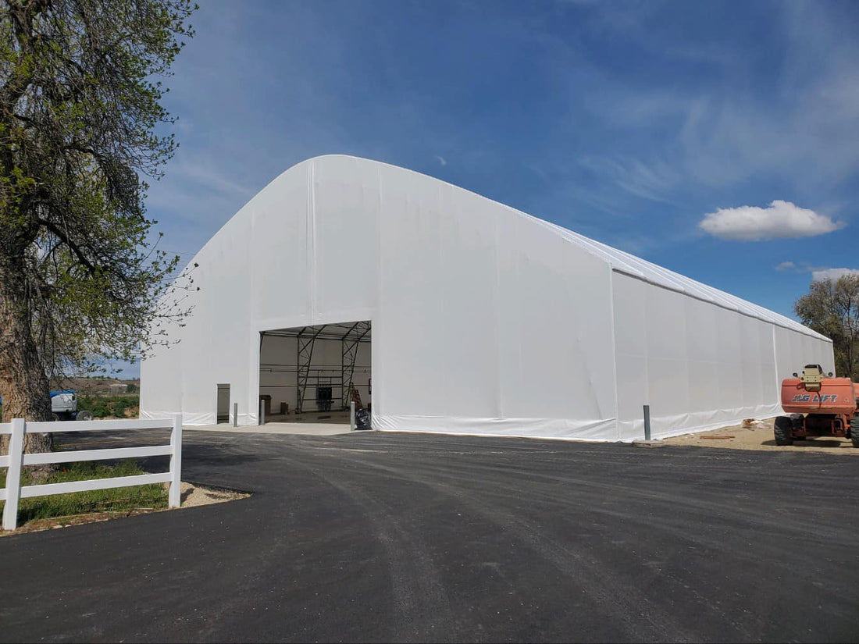
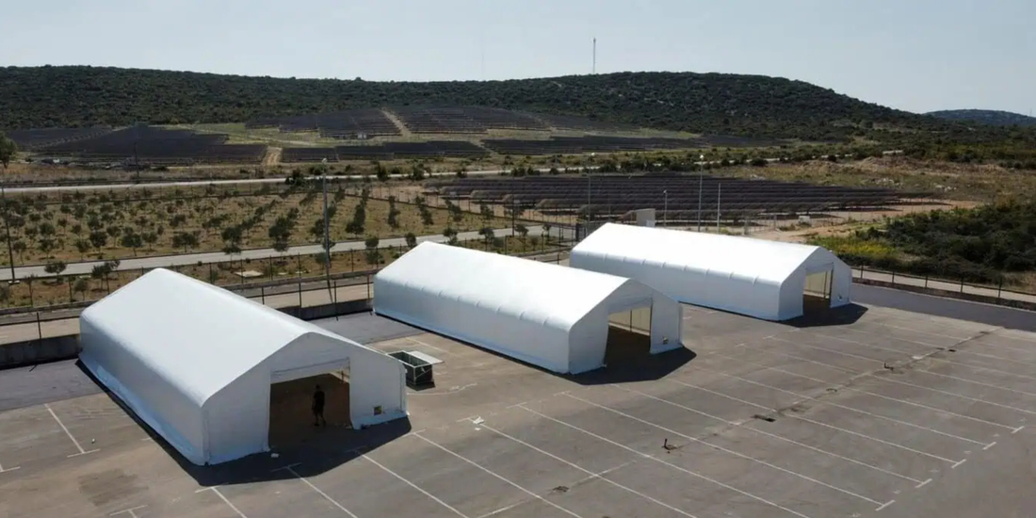
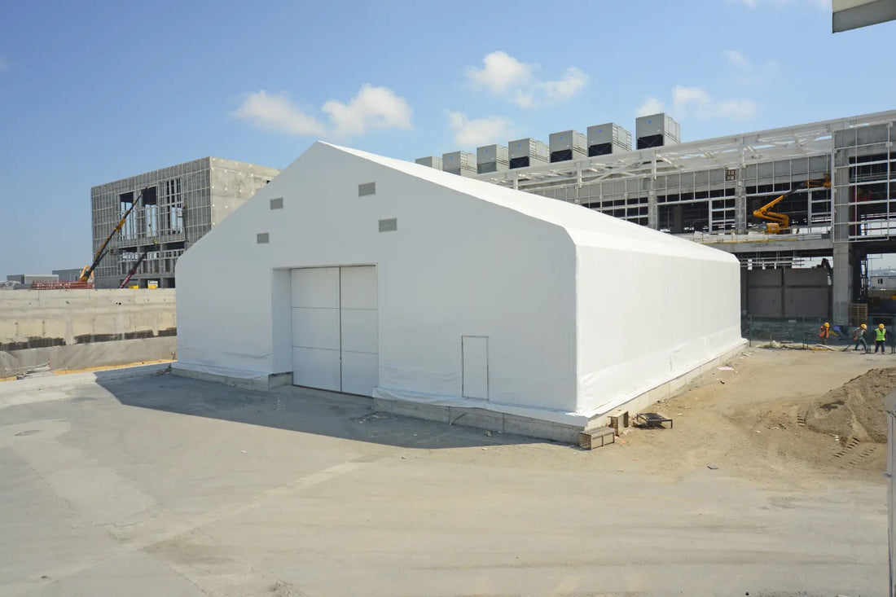
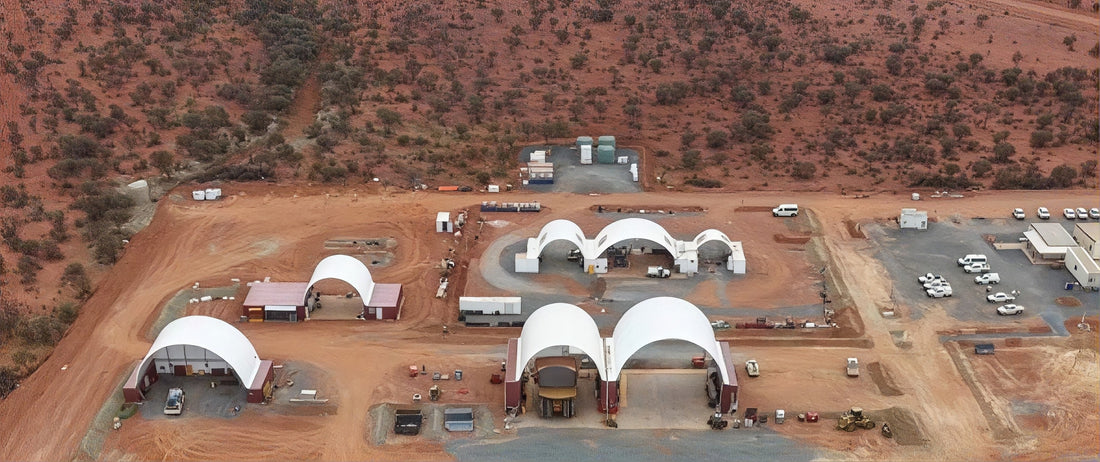
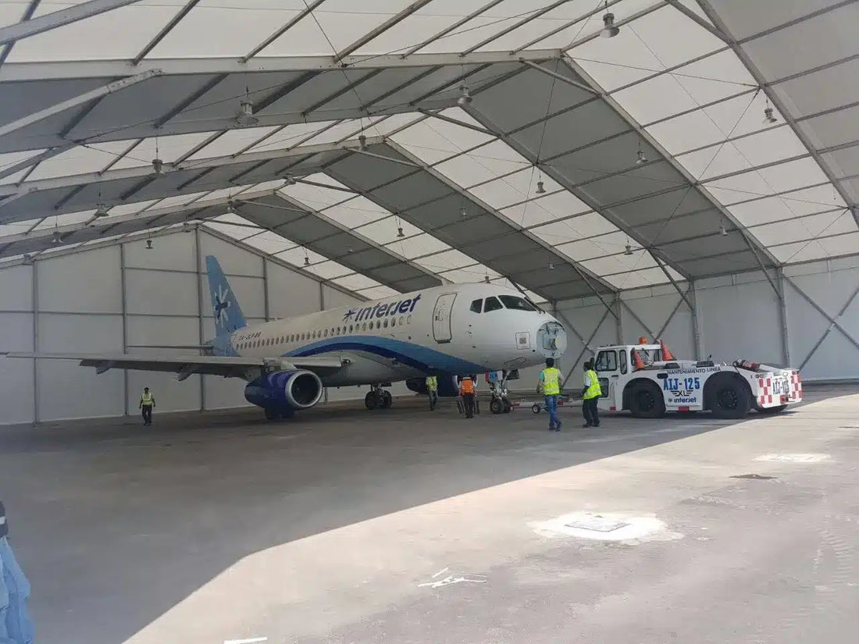
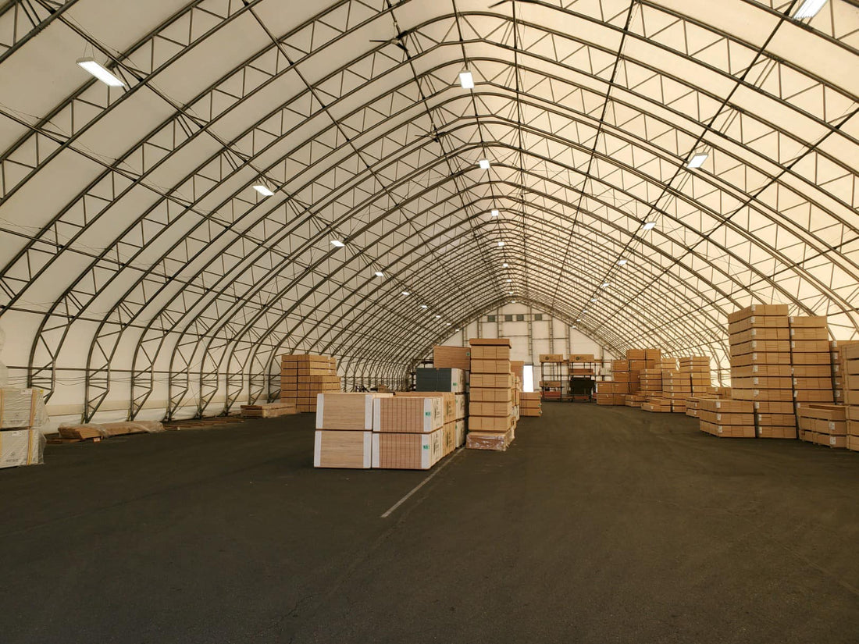
Sheltirx™ temporary manufacturing buildings provide additional covered space when production needs change faster than a conventional building project can accommodate. The layout can be developed around assembly work, production equipment, material movement and the expected period of use.

Where Temporary
Production Space Fits

Temporary manufacturing space is most useful when there is a clear capacity gap to solve. A manufacturer may need room while an existing plant is being renovated, while a production line is moved, or while a contract temporarily increases output. It can also provide a separate area for pilot work or assembly that would otherwise compete with established operations for floor space.

Define whether the building will support full production, a single process, subassembly, packaging or staging. Each use has different requirements for power, ventilation, temperature, floor capacity and inspection. A temporary structure creates the envelope and covered working area; it does not automatically provide a ready-to-run factory with machinery, utility infrastructure, process controls or production approvals.

Design the Floor Plan
Around Production Flow

Start with the product route from receiving through processing, assembly, inspection and dispatch. Equipment positions should support the planned sequence, with space for operators to work and maintenance teams to reach machines. Forklift routes, pedestrian paths and material staging need to be mapped together so supplies do not accumulate in front of machine access or emergency exits.

Before selecting dimensions, document equipment footprints, height, service clearance, access doors and any foundation or anchoring requirements. Machinery with significant weight, vibration or point loads may require a specific slab or support design. Confirm these loads with the equipment supplier and structural engineer rather than assuming that every existing hardstand or temporary floor will be suitable. Allow for future maintenance and removal as well as initial installation.

Production planners should also allow for work-in-progress buffers and quality checks. If components wait between process stages, define where they can be placed without occupying forklift lanes or machine service zones. A simple flow drawing that marks people, material and maintenance routes can expose conflicts before equipment arrives and help avoid later changes to door positions or internal partitions.

Specify Power, Airflow
and Working Conditions

The process determines the internal environment. Some assembly work may need little beyond lighting and general power, while production involving heat, dust, fumes, coatings or humidity-sensitive materials can need dedicated extraction, ventilation or temperature management. Map utility demand and connection points before machinery is positioned, and identify which systems must be installed by the building supplier versus an industrial contractor.

Fabric cover and natural daylight do not replace the need for task lighting, machine guarding, electrical design, heating or ventilation where the process requires them. If products or components need controlled conditions, define acceptable temperature and humidity ranges and discuss insulation and HVAC as part of the project scope. Provide safe cable and hose routes that keep walkways, vehicle routes and maintenance access clear.

Account for Safety
and Production Approvals

The intended manufacturing process can affect fire protection, egress, ventilation, chemical storage, noise management and electrical requirements. Review the building use with the authority having jurisdiction and the relevant safety professionals before procurement. Where flammable materials, dust-producing processes or hazardous atmospheres are involved, the site may require specialized controls that cannot be inferred from a general-purpose building specification.

Plan how workers enter and leave the facility, how materials are delivered, and how emergency access is maintained during normal shifts and maintenance shutdowns. The temporary nature of the building does not remove applicable permitting, occupational safety, electrical or fire requirements. Resolve those items alongside the equipment layout to reduce rework after the structure is installed.

Coordinate the Project
Around a Defined Timeframe

A temporary facility still needs a complete delivery plan. Identify site readiness, ground preparation, foundations and anchoring, utility connections, equipment installation, inspections and production start-up. If the new space will allow an existing plant to keep operating during refurbishment, map the move in stages and agree on how people, inventory and equipment will cross between the two work areas.

Sheltirx™ buildings can be configured for temporary or longer-term use, with relocation or expansion considered when the project requires it. The practical choice depends on building size, site conditions, engineering needs and the expected lifecycle. Share the planned process, machine list, schedule and location so the design can respond to the production problem instead of simply adding square footage.

Add Production Capacity
Without Guessing at the Layout

Share the production process, equipment list, required floor area, utilities, operating period and installation site. We can help define the building scope around the capacity you need to add.

Frequently Asked Questions

What is temporary manufacturing space used for?

It provides additional covered production, assembly, packaging or staging space during demand peaks, plant changes or defined projects.

Can temporary manufacturing buildings support production equipment?

Yes, when equipment dimensions, loads, foundations, clearances and utility requirements are included in the project design.

Does a temporary manufacturing building include power and ventilation?

Not automatically. Electrical, ventilation, extraction, heating and other systems must be scoped to the process and project.

Can temporary manufacturing space be relocated later?

Relocation may be possible depending on the building configuration, anchoring, site conditions and project requirements.

Are permits required for temporary industrial buildings?

Requirements vary by location, building use and duration. Confirm approvals and safety requirements with local authorities before installation.

What should we provide when requesting a quote?

Provide the manufacturing process, equipment footprints, utility needs, operating schedule, site location and expected period of use.